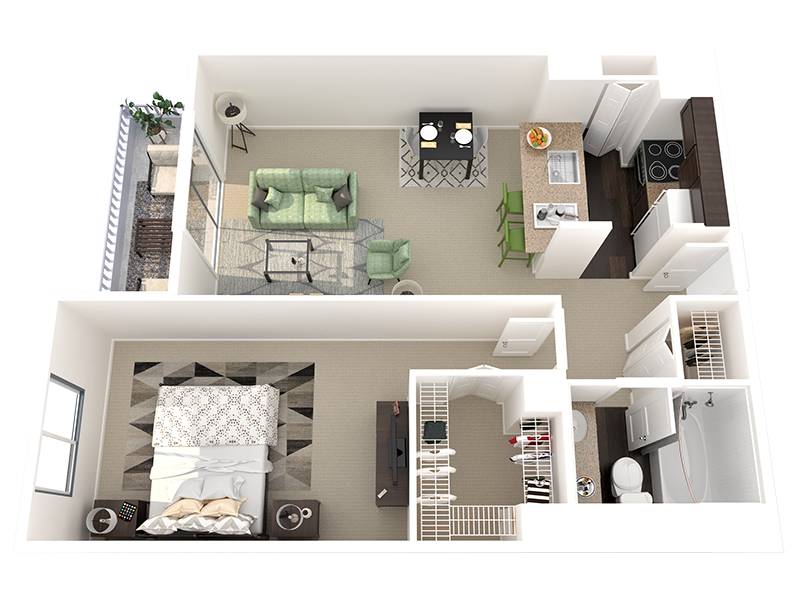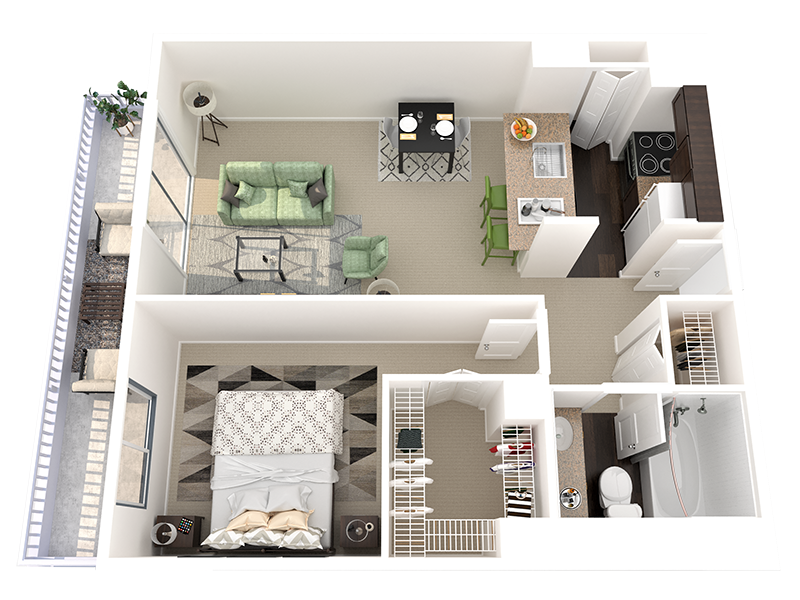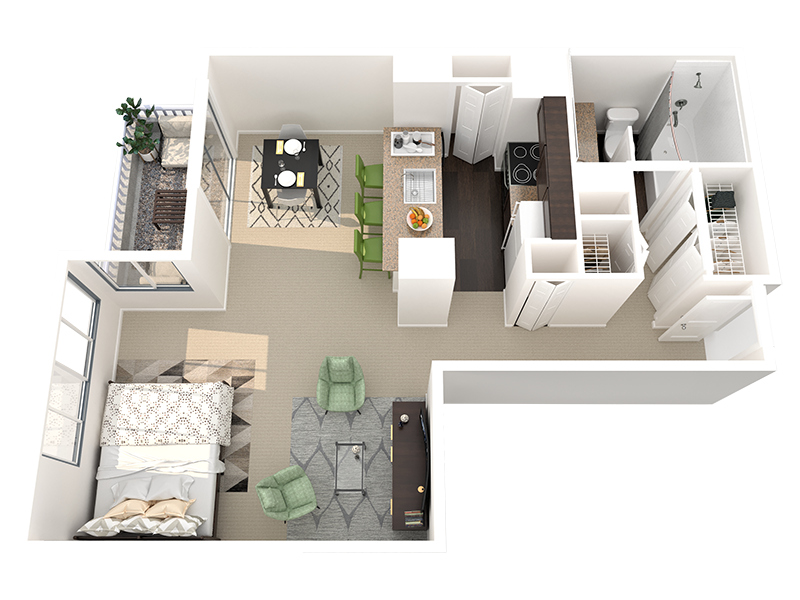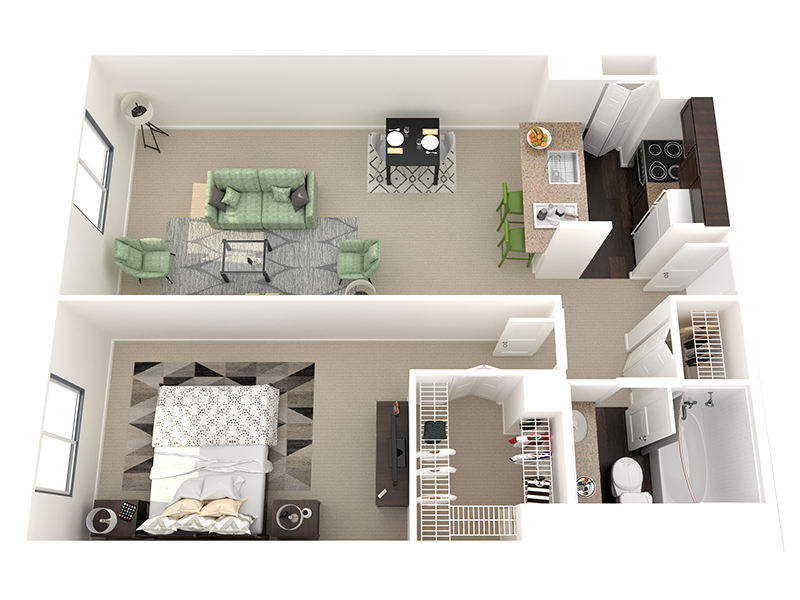
*Floor plans are artist’s rendering. All dimensions are approximate. Actual product and specifications may vary in dimension or detail. Not all features are available in every rental home. Please see a representative for details.
Total monthly leasing prices include base rent, all mandatory monthly fees and any user -selected optional fees. Excludes variable or usage-based fees and required charges due at or prior to move-in or at move-out.
Tile Backsplash*, Energy Star® Appliance Package in Stainless, Floor Plan Does Not Include Balcony, Cityscape View, Mountain View, Renovated + Refreshed Apartments, Hardwood-Style Vinyl Plank Flooring*, ADA, Granite Countertops, Grant Street Tower, Kitchen Cabinets in Espresso*
Private Balcony, Energy Star® Appliance Package in Stainless, View Of The Courtyard, Renovated + Refreshed Apartments, Hardwood-Style Vinyl Plank Flooring*, Granite Countertops, Grant Street Tower, Kitchen Cabinets in Espresso*
Energy Star® Appliance Package in Stainless, Private Patio, Renovated + Refreshed Apartments, Hardwood-Style Vinyl Plank Flooring*, Logan Street Tower, Granite Countertops, Kitchen Cabinets in Espresso*
Tile Backsplash*, Private Balcony, Energy Star® Appliance Package in Stainless, View Of The Courtyard, Renovated + Refreshed Apartments, Granite Countertops, Grant Street Tower, Kitchen Cabinets in Espresso*
Energy Star® Appliance Package in Stainless, View Of The Courtyard, Oversized Balcony, Renovated + Refreshed Apartments, Hardwood-Style Vinyl Plank Flooring*, 17th Street Tower, Desirable Corner Apartment, Granite Countertops, Kitchen Cabinets in Espresso*
Energy Star® Appliance Package in Stainless, View Of The Courtyard, Floor Plan Does Not Include Balcony, Renovated + Refreshed Apartments, Hardwood-Style Vinyl Plank Flooring*, Granite Countertops, Grant Street Tower, Kitchen Cabinets in Espresso*
Energy Star® Appliance Package in Stainless, Floor Plan Does Not Include Balcony, Renovated + Refreshed Apartments, Hardwood-Style Vinyl Plank Flooring*, ADA, Granite Countertops, Grant Street Tower, Kitchen Cabinets in Espresso*
Tile Backsplash*, Energy Star® Appliance Package in Stainless, Floor Plan Does Not Include Balcony, Renovated + Refreshed Apartments, Hardwood-Style Vinyl Plank Flooring*, ADA, Granite Countertops, Grant Street Tower, Kitchen Cabinets in Espresso*
Energy Star® Appliance Package in Stainless, Floor Plan Does Not Include Balcony, Renovated + Refreshed Apartments, Hardwood-Style Vinyl Plank Flooring*, ADA, Granite Countertops, Grant Street Tower, Kitchen Cabinets in Espresso*
Energy Star® Appliance Package in Stainless, Floor Plan Does Not Include Balcony, Renovated + Refreshed Apartments, Hardwood-Style Vinyl Plank Flooring*, ADA, Granite Countertops, Grant Street Tower, Kitchen Cabinets in Espresso*
Total monthly leasing prices include base rent, all mandatory monthly fees and any user -selected optional fees. Excludes variable or usage-based fees and required charges due at or prior to move-in or at move-out.
Additional Fees Guide
Thanks for your interest in 300 East 17th Apts. Below is a list of potential fees to help you understand your initial and monthly costs. To budget, add your base rent to the Essentials and any Personalized Add-Ons you choose. Our goal is to make planning easy and enhance your living experience.
Monthly Fees (Required): $12 /month
| Fee | Category | Price | Paid | Required/Optional | |
|---|---|---|---|---|---|
| Sewer | Utilities | Priced By Usage / Per Month | Monthly | Required | |
| Trash/Recycling - Hauling | Utilities | Priced By Usage / Per Month | Monthly | Required | |
| Electric | Utilities | Priced By Usage / Per Month | Monthly | Required | |
| Common Area Utility Allocation | Utilities | Priced By Usage / Per Month | Monthly | Required | |
| Package Handling Fee | Essentials | $6 / Per Month | Monthly | Required | |
| Utility Adminstration Fee | Utilities | $6 / Per Month | Monthly | Required | |
| Gas | Utilities | Priced By Usage / Per Month | Monthly | Required | |
| Water | Utilities | Priced By Usage / Per Month | Monthly | Required |
Application Fees (Required): $150 At Application
| Fee | Category | Price | Paid | Required/Optional | |
|---|---|---|---|---|---|
| Holding Fee | Contracting | $150 / One Time | At Application | Required |
Move-In Fees (Required): $685 At Move-In
| Fee | Category | Price | Paid | Required/Optional | |
|---|---|---|---|---|---|
| Package Handling Setup Fee | Contracting | $10 / One Time | At Move-In | Required | |
| Security Deposit | Contracting | $500 / One Time | At Move-In | Required | |
| Administrative Fee | Contracting | $175 / One Time | At Move-In | Required |
Other Fees and Add-Ons
| Fee | Category | Price | Paid | Required/Optional | |
|---|---|---|---|---|---|
| Garage | Parking | $125 / Per Month | Monthly | Optional | |
| Pet Deposit - Cat | Pets | $250 / One Time | At Move-In | Optional | |
| Pet Deposit - Dog | Pets | $250 / One Time | At Move-In | Optional | |
| Pet Rent | Pets | $35 / Per Month | Monthly | Optional |
Standard Security Deposit subject to change based on screening results; total security deposit(s) will not exceed any legal maximum. Resident may be responsible for maintaining insurance pursuant to the Lease. Some fees may not apply to apartment homes subject to an affordable program. Resident is responsible for damages that exceed ordinary wear and tear. Some items may be taxed under applicable law. This form does not modify the lease. Additional fees may apply in specific situations as detailed in the application and/or lease agreement, which can be requested prior to the application process. All fees are subject to the terms of the application and/or lease. Residents may be responsible for activating and maintaining utility services, including but not limited to electricity, water, gas, and internet, as specified in the lease agreement